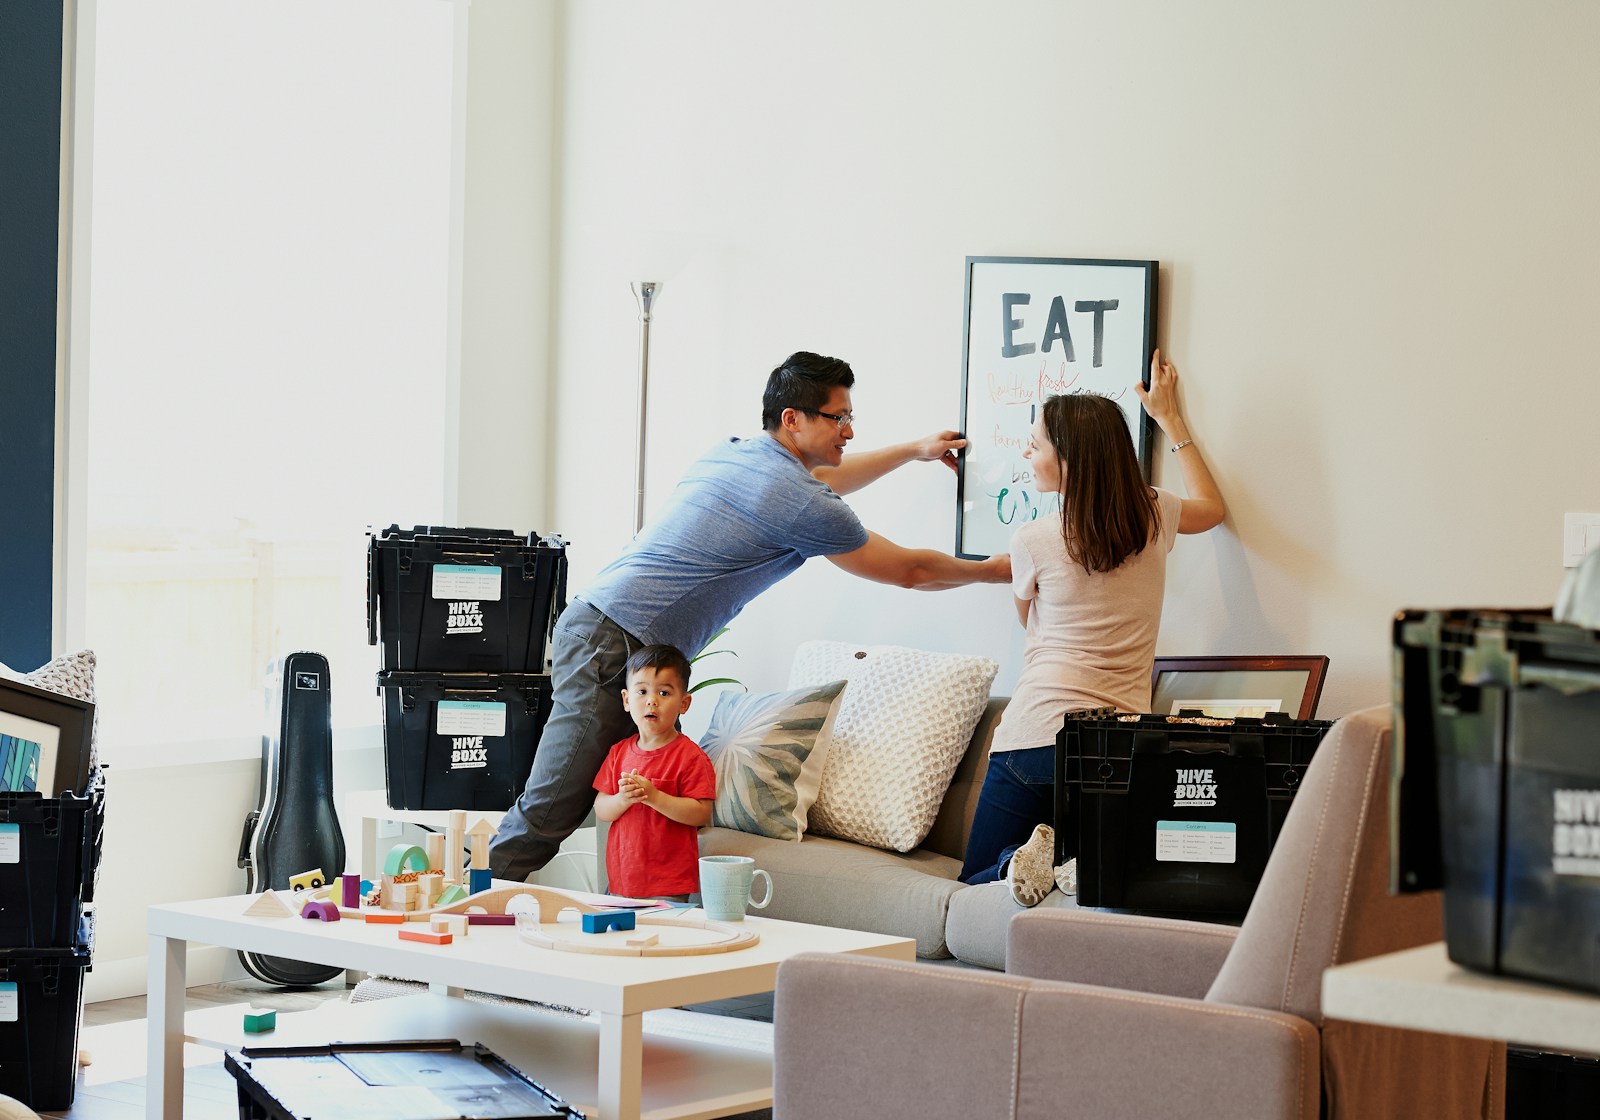
Craig Finnman provides a downloadable moving checklist to help buyers and sellers organize their move effectively.

-
4812 37 Street: Beaumont House Duplex for sale : MLS®# E4517238
4812 37 Street Beaumont T4X 2B5  $449,000Single Family
- Status:
- Active
- MLS® Num:
- E4517238
- Bedrooms:
- 3
- Bathrooms:
- 3
- Floor Area:
- 1,638 sq. ft.
Welcome to this well kept half duplex in Forest Heights, a family-friendly community in Beaumont. Built in 2017, this 2-storey home has 3 bedrooms and 2.5 baths with a bright, open main floor. The kitchen offers white cabinets, a tile backsplash, a granite island with eating bar, pendant lights and a walk-in pantry. The living room is cozy with a gas fireplace and tile surround. A 2-piece bath and a mudroom off the double attached garage complete the main floor. Upstairs, the primary bedroom has a 4-piece ensuite and a large walk-in closet, along with two more bedrooms, a full bath and convenient upper-floor laundry. The full unfinished basement is ready for your own plans. The east-facing home sits on a fully landscaped lot, and the backyard has stonework, an extended deck and a gazebo for summer evenings. Central air conditioning keeps things comfortable. Close to schools, shopping and everyday amenities. More detailsCourtesy of Pankaj Dua of MaxWell Polaris- CRAIG FINNMAN
- Royal Lepage Prestige Realty
- 1 (780) 9821589
- Contact by Email
-
1231 watt dr SW in Edmonton: Zone 53 House for sale : MLS®# E4517239
1231 watt dr SW Edmonton T6X 2H2
$549,990Single Family- Status:
- Active
- MLS® Num:
- E4517239
- Bedrooms:
- 4
- Bathrooms:
- 3
- Floor Area:
- 2,901 sq. ft.
Discover the perfect blend of space, comfort, and convenience in this beautifully maintained detached home in the sought-after community of Walker, Edmonton. Offering approximately 1,640 sq. ft. of thoughtfully designed living space, this home features 5 bedrooms, 4 full bathrooms, and a versatile den, making it an excellent choice for growing families or multi-generational living. The fully finished basement with a separate entrance provides additional flexibility and living space. A main-floor bedroom and full bathroom add extra convenience, while modern finishes, stainless steel appliances, and spacious living areas create a warm and inviting atmosphere. Ideally situated within walking distance of schools, parks, shopping, and picturesque ponds, this home offers an exceptional lifestyle in a family-friendly neighbourhood. A fantastic opportunity to own a home that truly has it all! More detailsCourtesy of Vikas Pal of Sterling Real Estate- CRAIG FINNMAN
- Royal Lepage Prestige Realty
- 1 (780) 9821589
- Contact by Email
-
126 WYNN Road: Fort Saskatchewan House for sale : MLS®# E4517240
126 WYNN Road Fort Saskatchewan T8L 3X9
$639,900Single Family- Status:
- Active
- MLS® Num:
- E4517240
- Bedrooms:
- 4
- Bathrooms:
- 3
- Floor Area:
- 2,284 sq. ft.
Welcome to this stunning 2,284 sq. ft. two-storey home in Westpark, featuring 4 bedrooms, 2.5 bathrooms and a double attached garage. The main floor showcases an impressive open-to-above living room with oversized windows, a fireplace, custom built-ins and an elegant staircase with LED lighting. The designer kitchen features two-tone cabinetry, a waterfall island, stylish backsplash and a walk-through pantry. A main-floor bedroom/office and powder room offer added convenience. Upstairs features a spacious bonus room with a tray ceiling, three bedrooms with walk-in closets and laundry. The luxurious primary suite boasts a 5-piece ensuite with a freestanding tub, glass shower and floor-to-ceiling tiles. A separate side entrance offers excellent potential for future basement development. Beautiful finishes and exceptional craftsmanship throughout. A must-see! More detailsCourtesy of Amandeep Chohan of MaxWell Polaris- CRAIG FINNMAN
- Royal Lepage Prestige Realty
- 1 (780) 9821589
- Contact by Email
-
99A Grosvener Boulevard: St. Albert House Duplex for sale : MLS®# E4517242
99A Grosvener Boulevard St. Albert T8X 0X9
$361,000Single Family- Status:
- Active
- MLS® Num:
- E4517242
- Bedrooms:
- 3
- Bathrooms:
- 1
- Floor Area:
- 1,132 sq. ft.
This half duplex in sought after Grandin neighborhood has newer oversized(24x22) garage with 2x6 walls, 10 foot ceilings, 2 man doors and gravel RV parking. With an excellent location which is close to Schools, day care, and shopping its sure to please. Public transportation is very close. Newer vinyl siding on garage and home has 3/4 inch insulation underneath siding. Fully updated kitchen. The home has updated flooring with beautiful hardwood, ceramic tile and a very nicely updated 4 piece bathroom. Newer furnace, newer hot water tank, updated windows and appliances make this home move in ready. The corner lot gives ample on street parking. Garage has ceiling mounted heater with newer 100 amp service and underground power to house. More detailsCourtesy of Jed J Downie of RE/MAX Elite- CRAIG FINNMAN
- Royal Lepage Prestige Realty
- 1 (780) 9821589
- Contact by Email
-
105 8930 149 Street NW in Edmonton: Zone 22 Condo for sale : MLS®# E4517244
105 8930 149 Street NW Edmonton T5R 1B8
$69,000Condo- Status:
- Active
- MLS® Num:
- E4517244
- Bedrooms:
- 1
- Bathrooms:
- 1
- Floor Area:
- 657 sq. ft.
Situated in Jasper Park on 149 St close to public transportation and lots of shopping. 1 bedroom ground floor unit with over 650 SF of living space, lots of natural light, and a storage room with washer hookups. Unit requires TLC so perfect for a fixer-upper or first-time buyer looking to put in some sweat equity. Low condo fee of $504.38/mo. At this price, why pay rent? More detailsCourtesy of Nathan Lorenz of Real Broker- CRAIG FINNMAN
- Royal Lepage Prestige Realty
- 1 (780) 9821589
- Contact by Email
-
3111 9 Street NW in Edmonton: Zone 30 House for sale : MLS®# E4517247
3111 9 Street NW Edmonton T6T 2V6
$544,900Single Family- Status:
- Active
- MLS® Num:
- E4517247
- Bedrooms:
- 4
- Bathrooms:
- 3
- Floor Area:
- 2,072 sq. ft.
MAIN FLOOR BED & BATH* *DOUBLE ATTACHED GARAGE* *UPPER FAMILY ROOM* Welcome to this beautifully designed 2023-built two-storey home in the sought-after community of Maple Crest! Offering over 1,900 sq. ft. of thoughtfully planned living space, this home features 4 bedrooms and 3 full bathrooms, including a convenient main floor bedroom and full bath—ideal for guests or multi-generational living. The bright open-concept main floor showcases a modern kitchen with pantry, spacious dining area, and inviting living room. Upstairs you'll find a generous family room, convenient laundry, two additional bedrooms, and a spacious primary suite complete with a walk-in closet and private 4-piece ensuite. Complete with a double attached garage, this property is close to schools, shopping, public transit, parks, and major amenities. More detailsCourtesy of Yad Dhillon of LPT Realty- CRAIG FINNMAN
- Royal Lepage Prestige Realty
- 1 (780) 9821589
- Contact by Email
-
1910 159 Street SW in Edmonton: Zone 56 House for sale : MLS®# E4517250
1910 159 Street SW Edmonton T6W 4X7
$544,900Single Family- Status:
- Active
- MLS® Num:
- E4517250
- Bedrooms:
- 4
- Bathrooms:
- 3
- Floor Area:
- 1,940 sq. ft.
**SEPARATE SIDE ENTRANCE**DOUBLE ATTACHED GARAGE**MAIN FLOOR BED & BATH** Welcome to this beautifully maintained 2022-built detached home in the sought-after community of Glenridding Ravine! Offering almost 2000 sq. ft. of thoughtfully designed living space, this home features 4 bedrooms and 3 full bathrooms, including a convenient main floor bedroom and full bath, ideal for guests or multi-generational living. The bright, open-concept main floor boasts 9' ceilings, a modern kitchen with pantry, spacious dining area, and an inviting living room. Upstairs offers a generous family room, convenient laundry, two additional bedrooms, and a spacious primary suite with a luxurious 5-piece ensuite. Complete with a landscaped, fenced yard, double attached garage, and close proximity to schools, shopping, parks, golf, public transit, and the airport. More detailsCourtesy of Yad Dhillon of LPT Realty- CRAIG FINNMAN
- Royal Lepage Prestige Realty
- 1 (780) 9821589
- Contact by Email
-
22416 94 Avenue NW in Edmonton: Zone 58 House for sale : MLS®# E4517198
22416 94 Avenue NW Edmonton T5T 7J8
$501,000Single Family- Status:
- Active
- MLS® Num:
- E4517198
- Bedrooms:
- 4
- Bathrooms:
- 4
- Floor Area:
- 1,457 sq. ft.
Welcome to Secord Community! This spacious detached home offers 4 bedrooms and 3.5 bathrooms, with a total finished RMS area of 1,457.37 sq. ft. The second floor features 3 bedrooms, while the basement includes 1 additional bedroom, providing extra space for family or guests. With a functional multi-level layout and a basement area of 549.22 sq. ft., this home offers flexibility and comfort for everyday living. A great opportunity to make this property your next home! More detailsCourtesy of Aristotle Blas of Century 21 Quantum Realty- CRAIG FINNMAN
- Royal Lepage Prestige Realty
- 1 (780) 9821589
- Contact by Email
-
13304 73 Street NW in Edmonton: Zone 02 House for sale : MLS®# E4517200
13304 73 Street NW Edmonton T5C 0T8
$389,900Single Family- Status:
- Active
- MLS® Num:
- E4517200
- Bedrooms:
- 5
- Bathrooms:
- 2
- Floor Area:
- 1,101 sq. ft.
Looking for a home to settle into before the holidays? This spacious 5-bedroom bungalow offers over 2,000 sqft of living space in a fantastic location just a short walk to schools and parks. Tucked into a well-established, family-friendly neighbourhood, your new home comes with an incredible fully fenced backyard that's ready to be enjoyed. Beautiful stamped concrete adds style with minimal upkeep, while mature apple and plum trees bring charm and character. There's also a gas hookup for easy summer BBQs and plenty of room for kids and fur babies to play. No more scraping windshields or digging your vehicles out after a snowfall! The oversized garage offers plenty of room for parking, storage and space for all your hobbies and projects. Well maintained over the years, with updates including triple pane windows, engineered hard wood floors, hot water tank, shingles, garage door, landscaping and more. A great place to call home, just in time to make the holidays extra special! Some photos virtually staged. More detailsCourtesy of Melanie Noel of Royal Lepage Arteam Realty- CRAIG FINNMAN
- Royal Lepage Prestige Realty
- 1 (780) 9821589
- Contact by Email
-
9830 227 Street NW in Edmonton: Zone 58 House Duplex for sale : MLS®# E4517201
9830 227 Street NW Edmonton T5T 7T9
$460,000Single Family- Status:
- Active
- MLS® Num:
- E4517201
- Bedrooms:
- 3
- Bathrooms:
- 3
- Floor Area:
- 1,549 sq. ft.
Welcome to Secord! Modern Comfort Meets Everyday Convenience! Built in 2022, this beautifully maintained 1,545 sq. ft. duplex offers the perfect blend of modern style, comfort, and functionality. Featuring 3 spacious bedrooms and 2.5 bathrooms, this home is thoughtfully designed for today's lifestyle. The primary bedroom features a private ensuite, creating the perfect retreat at the end of the day. Enjoy the convenience of a double attached garage, providing ample parking and storage. The fully fenced and landscaped backyard is ideal for relaxing, entertaining, or spending quality time with family and friends. Additional highlights include central air conditioning for year-round comfort and an EV charger for added convenience. Located in the desirable community of Secord, this home is conveniently close to schools, shopping centres, parks, and everyday amenities, with easy access to major roadways and highways for an effortless commute. Modern living, functional design, great location to call home More detailsCourtesy of Fedilyne M Evangelista of MaxWell Polaris- CRAIG FINNMAN
- Royal Lepage Prestige Realty
- 1 (780) 9821589
- Contact by Email
-
1624 WELBOURN Cove NW in Edmonton: Zone 20 House for sale : MLS®# E4517202
1624 WELBOURN Cove NW Edmonton T6M 2M5
$599,900Single Family- Status:
- Active
- MLS® Num:
- E4517202
- Bedrooms:
- 4
- Bathrooms:
- 4
- Floor Area:
- 2,308 sq. ft.
Backing onto a green space and bordering a walking trail, this Wedgewood Heights home offers four bedrooms upstairs and plenty of living space. A bright, vaulted living room opens to the formal dining room. The kitchen features granite countertops, white cabinetry, a large freestanding island, a corner pantry and a tech area. The spacious family room has a fireplace set into a stone feature wall. A 2-piece bath and mudroom complete the main floor. Upstairs are four bedrooms, including a generous primary suite with a walk-in closet and a 5-piece ensuite with a soaker tub, large vanity, and separate shower. The other three bedrooms share a 4-piece bath. The basement offers a large recreation area, an office/den and a massive steam shower with 2pce bathroom. Close to great schools and Wedgewood Heights Park, with easy access to the ravine, Anthony Henday Drive and other major routes! **Property is being sold "as-is, where-is" without warranties or representations. More detailsCourtesy of Geordie M Morison of MaxWell Progressive- CRAIG FINNMAN
- Royal Lepage Prestige Realty
- 1 (780) 9821589
- Contact by Email
-
11 GOVERNOR Place: Spruce Grove House for sale : MLS®# E4517205
11 GOVERNOR Place Spruce Grove T7X 0M2
$879,900Single Family- Status:
- Active
- MLS® Num:
- E4517205
- Bedrooms:
- 3
- Bathrooms:
- 4
- Floor Area:
- 2,294 sq. ft.
A private retreat with exceptional attention to detail. Tucked into a quiet cul-de-sac, this custom-built executive home offers elevated living with high ceilings, a beautiful stone-detailed gas fireplace and an impressive $90,000 main-floor upgrade in 2022, featuring quartz countertops, high-end appliances and a wine fridge. Featuring 3 bedrooms, 3.5 bathrooms, a theatre room, dedicated gym space and spacious pantry, there's room to enjoy every aspect of home. The generous backyard backs onto a private, treed park, creating a peaceful setting to unwind and entertain, with fresh landscaping completed in 2026. Enjoy summer evenings on the vinyl deck with outdoor kitchen. The basement carpet was also replaced in 2026. A triple garage with drive-through bay, tankless on-demand hot water and fully paid-off solar panels complete this exceptional offering. A rare blend of quality, privacy and thoughtful design. More detailsCourtesy of Vanessa MacNeill of Square 1 Realty Ltd- CRAIG FINNMAN
- Royal Lepage Prestige Realty
- 1 (780) 9821589
- Contact by Email
Data was last updated November 22, 2026 at 07:30 PM (UTC)
Moving Checklist
Craig Finnman Presents
FREE DOWNLOAD
Craig Finnman
Royal Lepage Prestige Realty
Your Trusted Real Estate Partners. Contact us at 780-982-1589 for all your property needs.
Quick Links
Contact Us
Cell: 780-982-1589
craig@craigfinnman.ca
Head Office
425-450 ORDZE ROAD
Sherwood Park, AB, T8B 0C5